
Address
598 7th Avenue, Parkesburg, PA
Price
$ 469,900
Property Attributes
- MLS#PACT2135524
- TypeSingle Family
- Listing Status ACTIVE
- CountyCHESTER
- CityParkesburg
- AreaParkesburg Boro
- NeighborhoodParkesburg Knoll
- Zip19365
- StyleColonial
- Year Built2006
- Taxes$ 8961
- Price$ 469,900
- Bedrooms3
- Full Bathrooms2
- Half Bathrooms1
- Sqr Footage2422
- Lot Size0.55 Acres
Data Source:
Bright MLS
Property Description
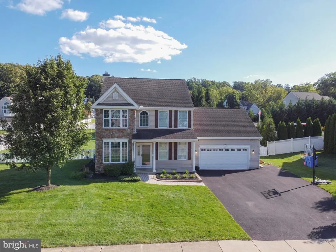
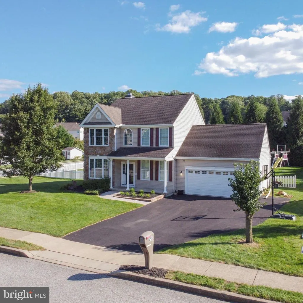
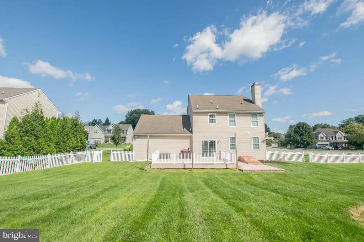
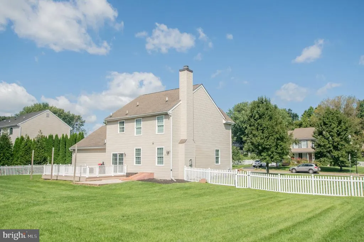
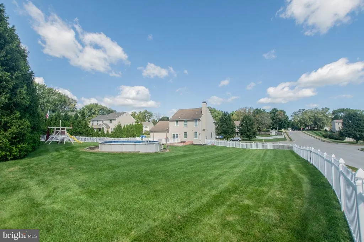
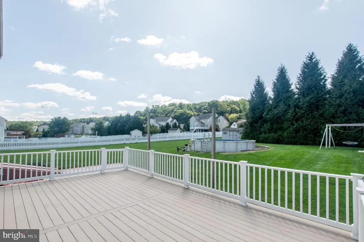
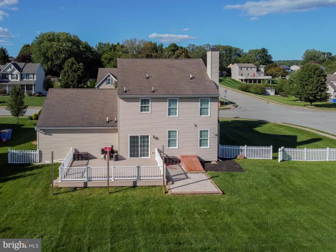
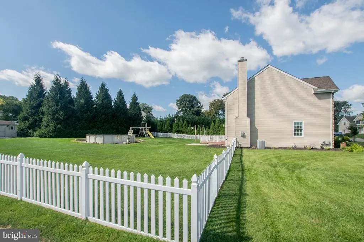
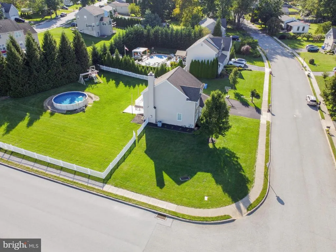
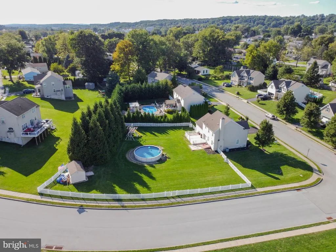
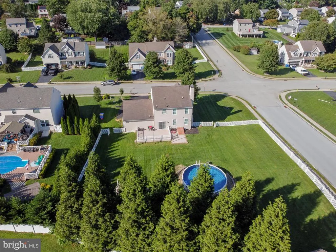
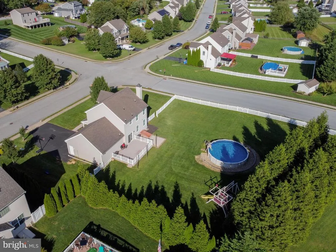
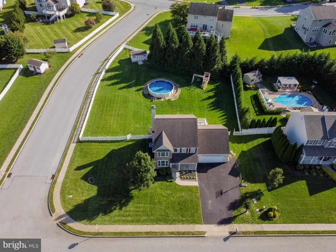
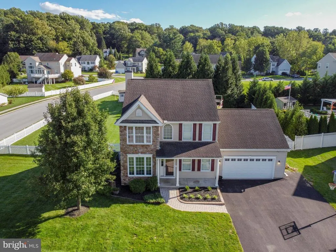
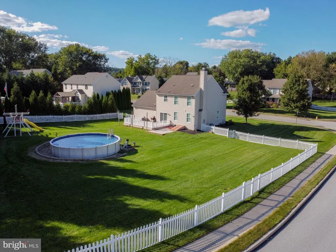
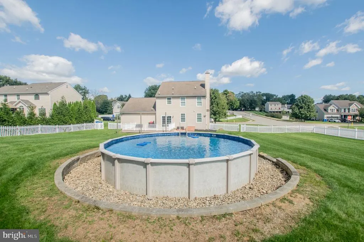
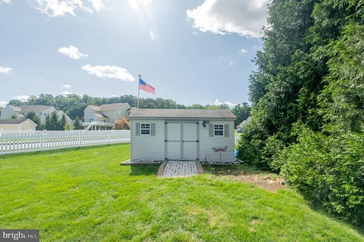
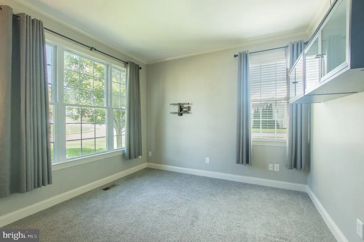
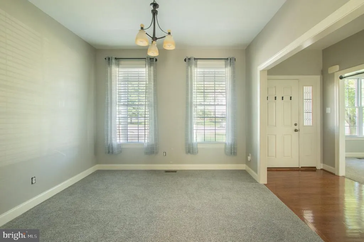
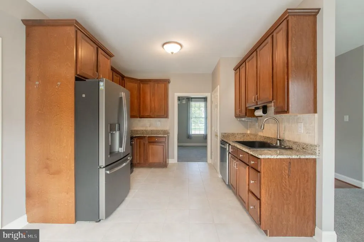
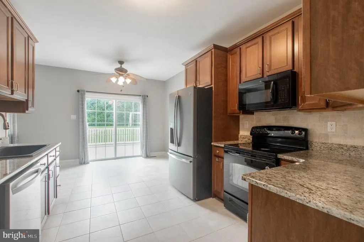
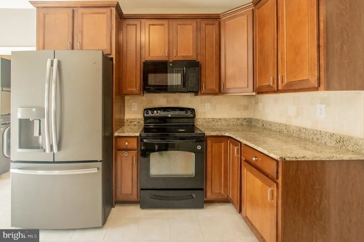
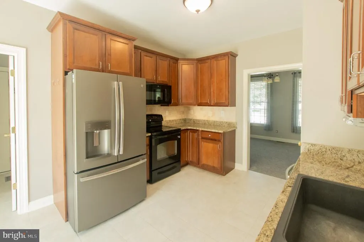
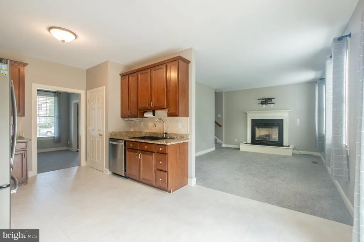
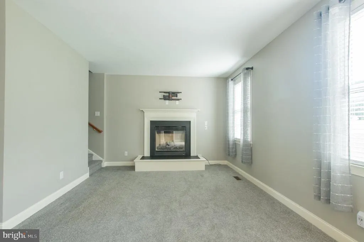
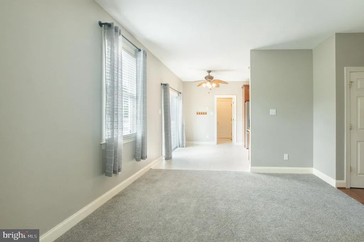
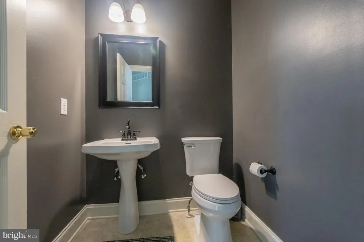
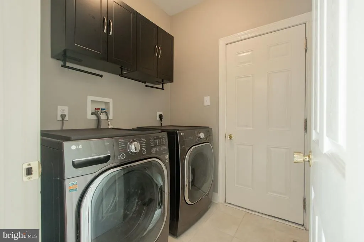
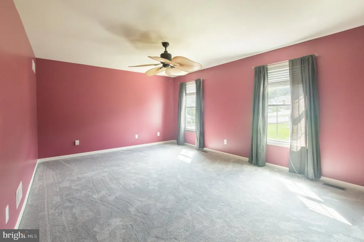
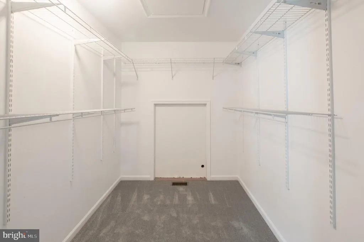
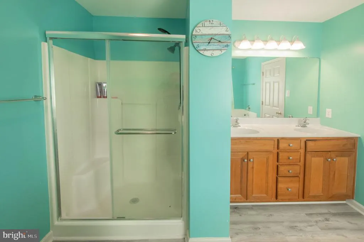
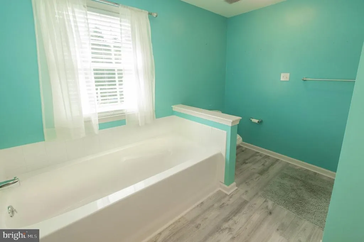
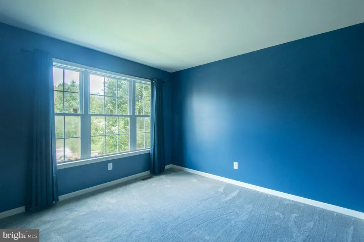
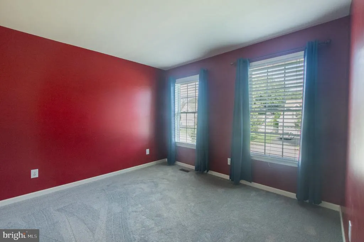
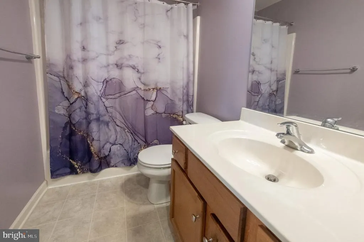
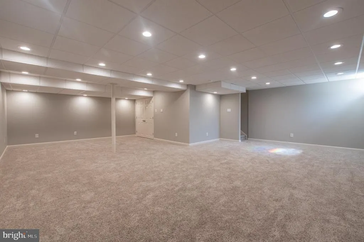
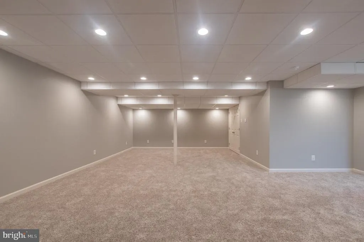
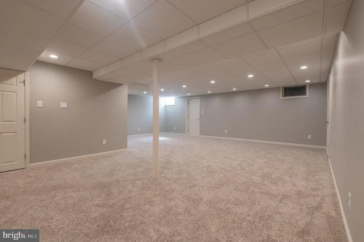
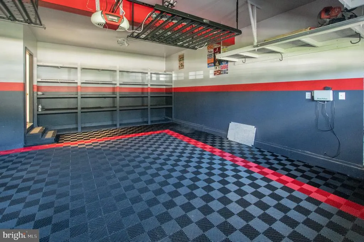
Beautiful Parkesburg colonial home now available on a premium lot! Enter into the foyer with hardwood flooring, then off to the conveniently located office with crown molding. There is a formal dining room, and the kitchen features tile flooring, granite countertops and an eating area with a slider out to the rear deck. The family room has a gas fireplace. There is a powder room with pedestal sink, and the laundry room with built-in cabinets is on this level. The 2 car garage has shelving, pull down stairs to attic storage, and upgraded Racedeck flooring. The upper level owners suite is spacious, with a walk-in closet, and a full bathroom with a double vanity, and a separate tub & shower. The basement is wonderfully finished with generous recessed lighting. There is a bilco exit from the basement to the rear yard. Other fine features of the home include the recently re-paved driveway, an above ground pool installed in 2023, the PVC fenced rear yard with shed, new carpeting in all 3 bedrooms and more! Don't miss your opportunity to view this fine home at an affordable price.
| Price History | |
|---|---|
| 9/11/2026 | Listed $469,900 |
General Features
| Living Area | 2422 |
|---|---|
| Sewer | Public Sewer |
| Heating | Forced Air |
| Cooling | Central A/C |
| Possession | Negotiable |
| Appliances | Built-In Microwave,Dishwasher,Dryer,Oven/Range - Electric,Refrigerator,Washer |
| Zoning | RESID. |
| Garage Spaces | 2.00 |
| Patio/Porch Features | Deck(s),Patio(s),Porch(es) |
| Architectural Style | Colonial |
| Pool Features | Above Ground |
| Construction Materials | Stone,Vinyl Siding |
| School District | OCTORARA AREA |
| Exclusions | Swingset |
| Year Built | 2006 |
| Electric | 200+ Amp Service,Circuit Breakers |
| Levels | 2 |
| Tax Year | 2026 |
| Ownership | Fee Simple |
| Cool Fuel | Electric |
| Accessibility | None |
| County | CHESTER |
| New Construction | No |
| Property Type | Residential |
| HOA | No |
| Subdivision Name | PARKESBURG KNOLL |
| Garage Y/N | Yes |
| Water Access Y/N | No |
| Other Structures | Above Grade,Below Grade |
| Full Baths | 2 |
| Status | ACTIVE |
| Directions | From business 30,route 10 south,right on Beale,left on 5th Ave.,left on Culvert to 7th. |
| City | PARKESBURG |
| Disclosures | Prop Disclosure |
| Senior Community Y/N | No |
| MLS Area | Parkesburg Boro (10308) |
| Lot Size Units | Square Feet |
| Lot Size Square Feet | 23836.00 |
| Tax Assessed Value | 129680.0 |
| Tax Annual Amount | 8961.0 |
| Structure Type | Detached |
| Condo/Coop Association fee Y/N | No |
| Bathrooms Count Main Level | 1.00 |
| Price Per Sq Ft Total AG | 260.77 |
| Acceptable Financing | Cash,Conventional |
| Vacation Rental Y/N | No |
| Total SQFT | 2422 |
| Standard Status | Active |
| Year Built Source | Assessor |
| Tax Lot | 0404 |
Interior Features
| Interior Amenities | Ceiling Fan(s),Kitchen - Eat-In,Recessed Lighting,Walk-in Closet(s) |
|---|---|
| Heating Fuel | Natural Gas |
| Basement | Outside Entrance,Partially Finished,Poured Concrete |
| Flooring | Carpet,Ceramic Tile,Hardwood,Vinyl |
| Total Fireplaces | 1 |
| Fireplace Features | Gas/Propane |
| Hot Water | Natural Gas |
| Basement (Y/N) | Yes |
| Heating Y/N | Yes |
| Window Features | Vinyl Clad |
| Fireplace Y/N | Yes |
| Above Grade Finished Area | 1802 |
| Half Baths | 1 |
| Central Air Y/N | Yes |
| Total Bedrooms | 3 |
| Below Grade Finished Area | 620 |
| Room Type | Dining Room,Bedroom 2,Bedroom 3,Kitchen,Game Room,Family Room,Foyer,Bedroom 1,Laundry,Office,Bathroom 1,Bathroom 2,Half Bath |
| Below Grade Finished Area Unit Type | Square Feet |
| LivingAreaSource | Assessor |
| Laundry Type | Main Floor |
| Below Grade Finished Area Source | Assessor |
| Bedrooms Count All Upper Levels | 3 |
| Bedrooms Count Upper Level 1 | 3 |
| Bathrooms Half Main Level | 1 |
| Bathrooms Full Upper Level 1 | 2 |
| Bathrooms Full All Upper Levels | 2 |
| Bathrooms Count Upper Level 1 | 2.00 |
| Bathrooms Count All Upper Levels | 2 |
| Above Grade Finished Area Source | Assessor |
| Above Grade Finished Area Unit Type | Square Feet |
| Total Baths | 3 |
Exterior Features
| Exterior Amenities | Sidewalks |
|---|---|
| Pool | Yes - Personal |
| Fencing | Rear,Vinyl |
| Parking Features | Paved Driveway |
| Water Source | Public |
| Inclusions | Washer,dryer,refrig.,all as-is |
| Total Parking Spaces | 4 |
| Garage Features | Garage - Front Entry,Additional Storage Area,Garage Door Opener,Inside Access |
| Type of Parking | Attached Garage,Driveway |
| Foundation Details | Concrete Perimeter |
| Water View Y/N | No |
| Lot Size Acres | 0.55 |
| Lot Size Source | Assessor |
| Waterfront Y/N | No |
| Land Assessed Value | 25420.00 |
| Navigable Water Y/N | No |
| Water Oriented Y/N | No |
| # of Attached Garage Spaces | 2 |
Room Details
| Room | Dimensions | Level | Flooring | Details |
|---|---|---|---|---|
| Bathroom 1 | Upper 1 | Bathroom - Soaking Tub,Bathroom - Stall Shower,Double Sink,Flooring - Laminated | ||
| Bathroom 2 | Upper 1 | Flooring - Vinyl | ||
| Bedroom 1 | Upper 1 | Ceiling Fan(s),Flooring - Carpet,Walk-In Closet(s) | ||
| Bedroom 2 | Upper 1 | Flooring - Carpet | ||
| Bedroom 3 | Upper 1 | Flooring - Carpet | ||
| Dining Room | Main | Flooring - Carpet | ||
| Family Room | Main | Fireplace - Gas,Flooring - Carpet | ||
| Foyer | Main | Flooring - HardWood | ||
| Game Room | Lower 1 | Flooring - Carpet,Lighting - Recessed | ||
| Half Bath | Main | Flooring - Vinyl | ||
| Kitchen | Main | Countertop(s) - Granite,Flooring - Ceramic Tile,Ceiling Fan(s),Kitchen - Electric Cooking | ||
| Laundry | Main | Built-Ins,Flooring - Ceramic Tile | ||
| Office | Main | Crown Molding,Flooring - Carpet |
Amenities
- Foreclosure
- Views
- Short Sale
- New Construction
- Adult 55+
- Lease To Own
- No HOA Fees
- Furnished
- Primary On Main
- Air Conditioning
- Seller Finance
- Green
- Fixer Upper
- Horse
- Golf
- Fireplace
- Deck
- Garage
- Basement
- Pool
Property vs Single Family Average in 19365
Price
Taxes
Year Built
Visits
 © BRIGHT, All Rights Reserved
