
Just Listed
Address
42 James Hayward Road, Glen Mills, PA
Price
$ 827,000
Property Attributes
- MLS#PADE2122964
- TypeSingle Family
- Listing Status ACTIVE
- CountyDELAWARE
- CityGlen Mills
- AreaConcord Twp
- NeighborhoodSharpless Farms
- Zip19342
- StyleColonial
- Year Built1995
- Price$ 827,000
- Bedrooms4
- Full Bathrooms3
- Half Bathrooms1
- Sqr Footage4531
- Lot Size0.57 Acres
Data Source:
Bright MLS
Property Description
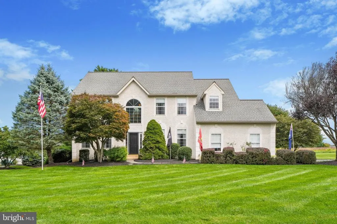
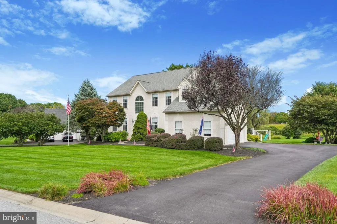
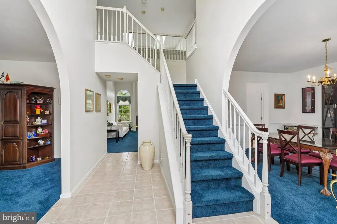
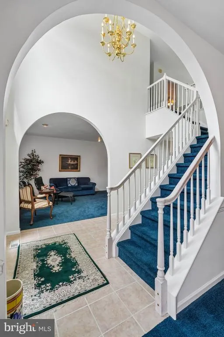
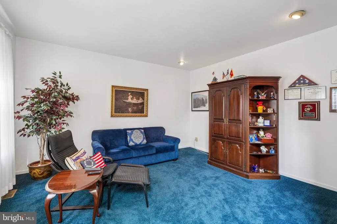
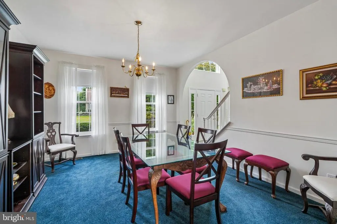
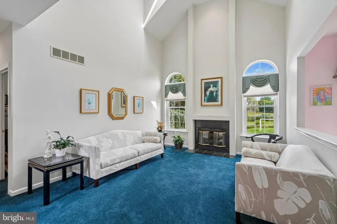
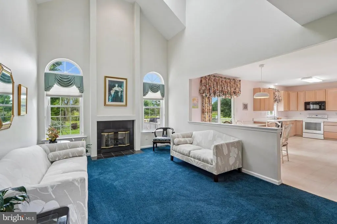
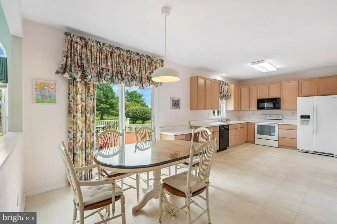
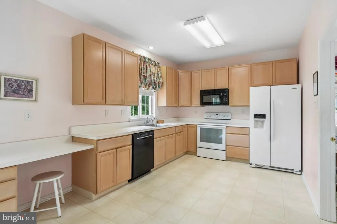
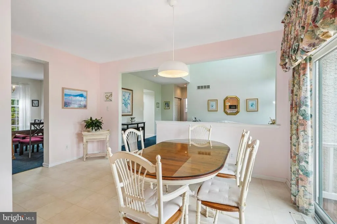
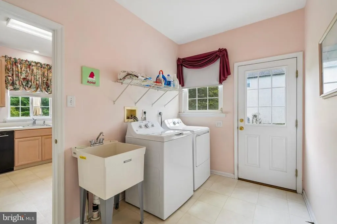
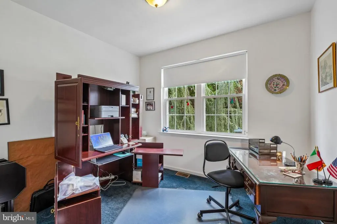
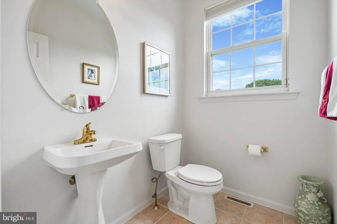
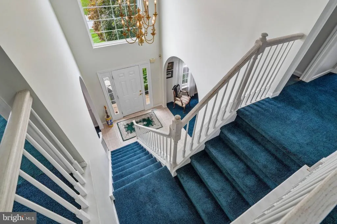
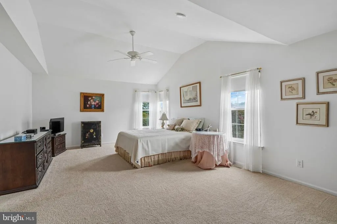
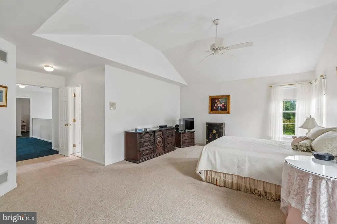
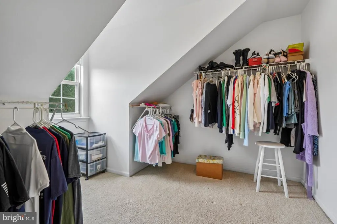
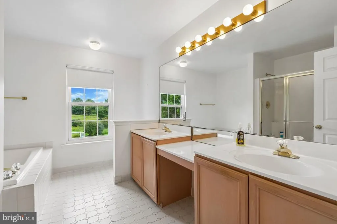
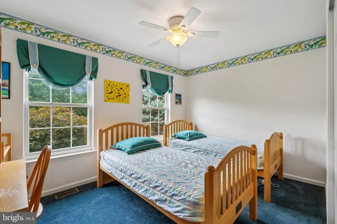
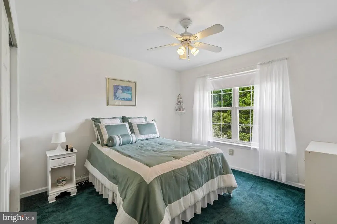
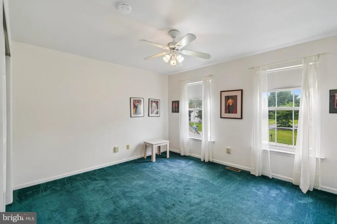
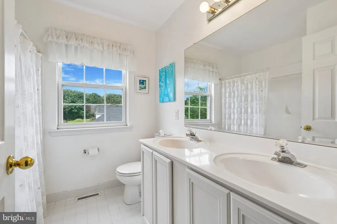
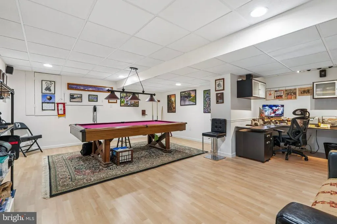
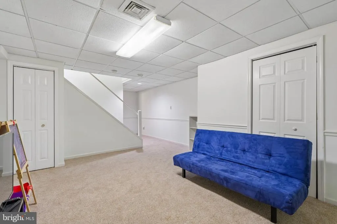
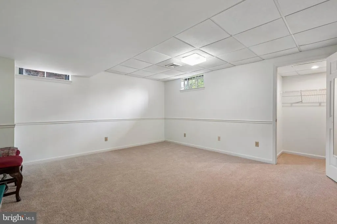
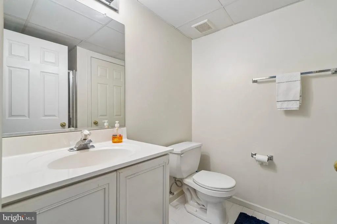
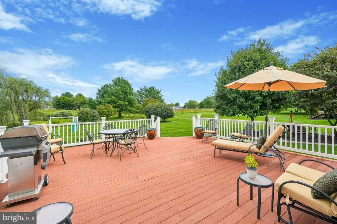
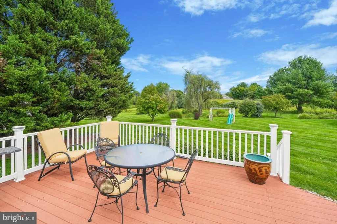
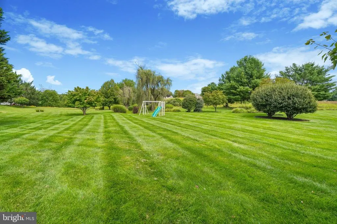
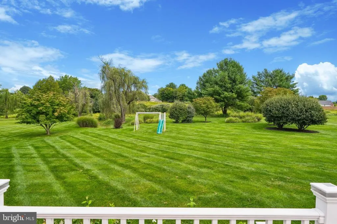
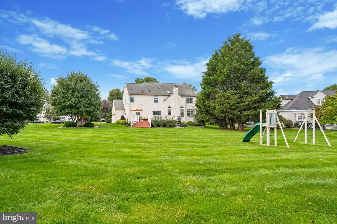
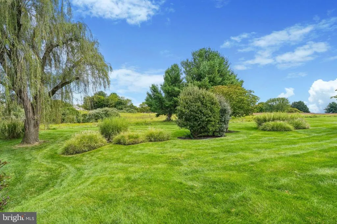
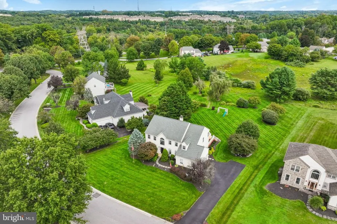
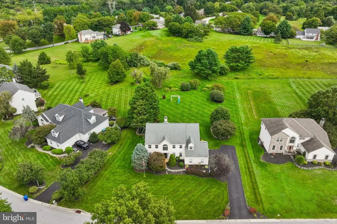
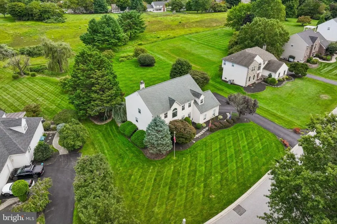
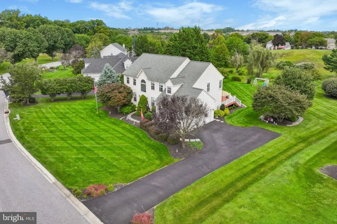
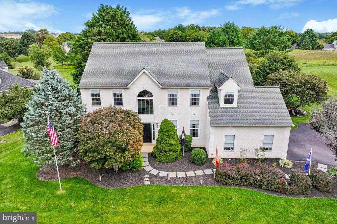
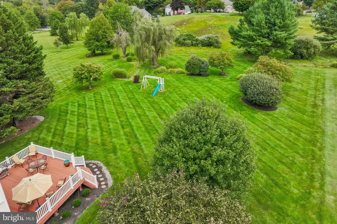
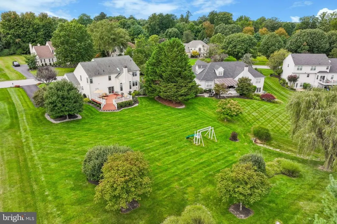
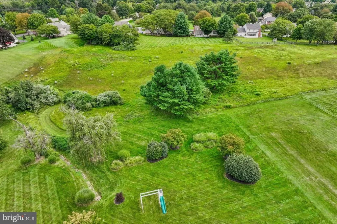
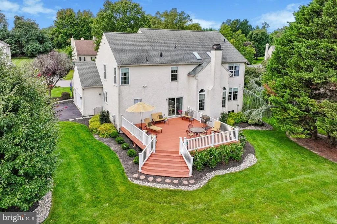
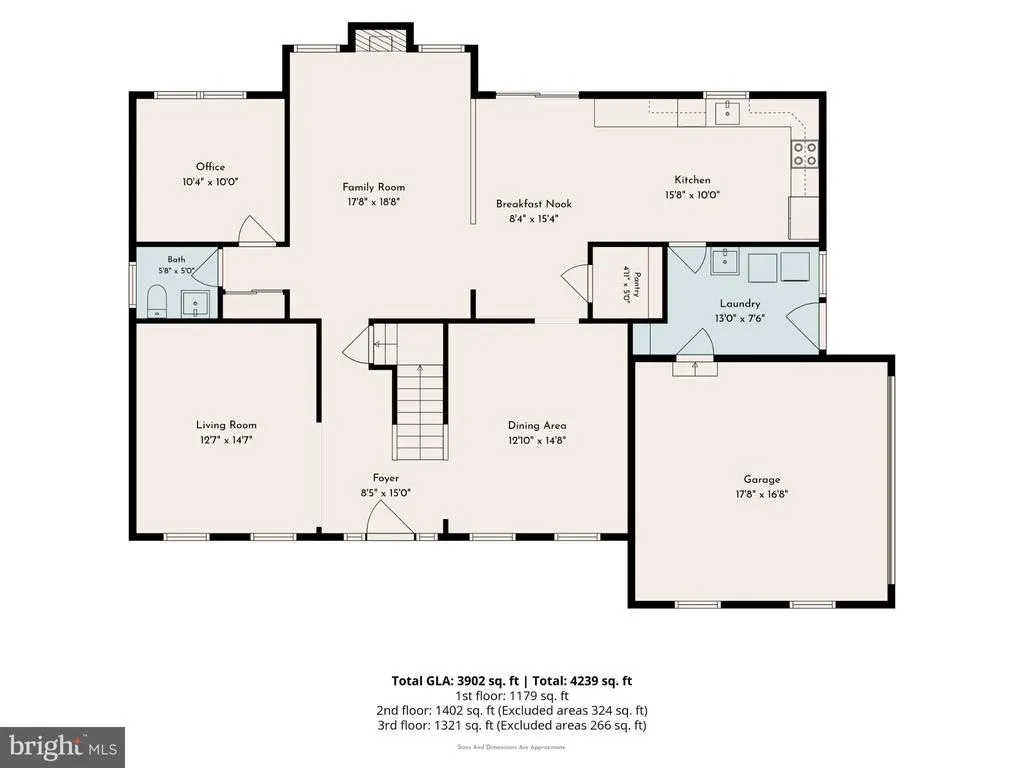
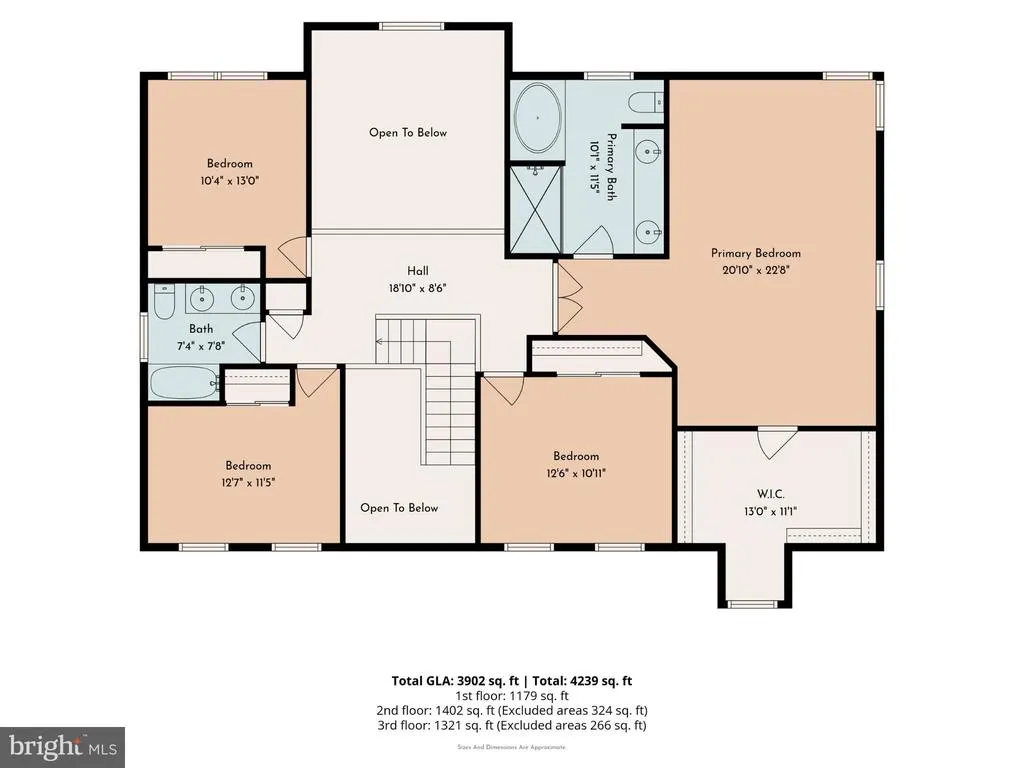
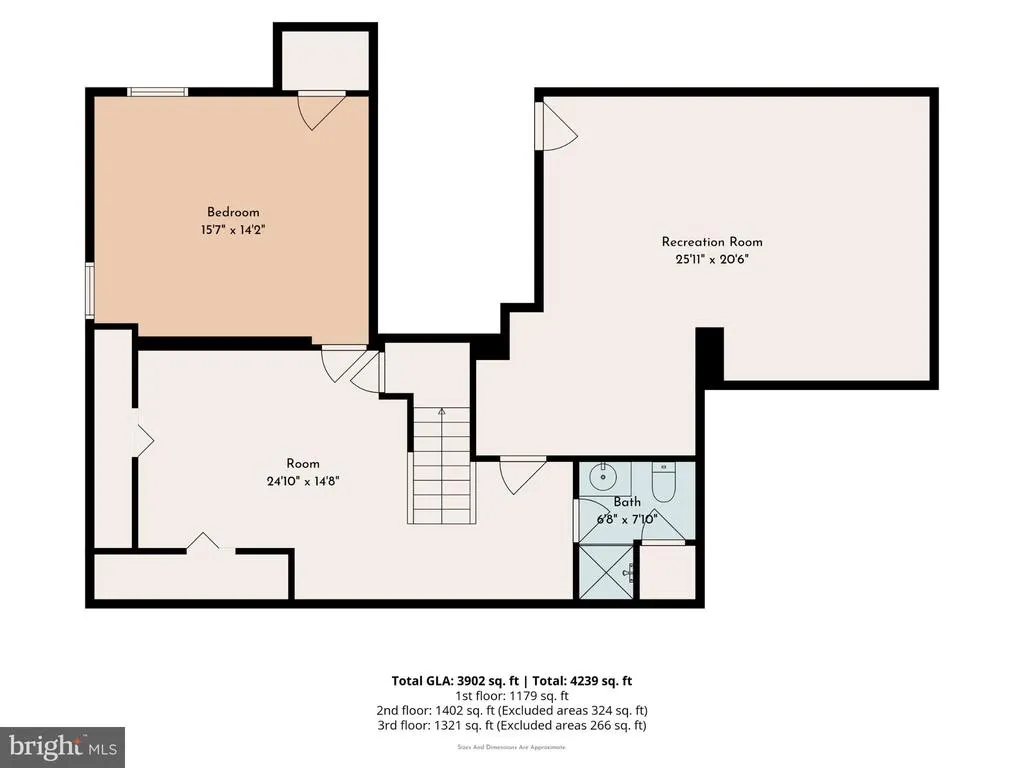
A gracious Garnet Valley Home, loaded with all the square footage you are looking for. Sharpless Farm is a quiet community anchored by gorgeous open space vistas. This home has been meticulously maintained by the original owner and now waiting for you to make it your own. Situated on a gorgeous lot and beautifully landscaped. You will enter into the two story foyer. Look up and see the second floor overlook. To your left is a formal living room that could easily become a quiet office space by adding French doors. To your right is a true Formal Dining Room. As you continue on, the house opens up to a two story Great room anchored with a gas fireplace. To the left is an in-home office or playroom or whatever your need might be. The Great Room opens to the Kitchen and breakfast room. From the breakfast room there is a sliding door to Rear deck. Go outside and be wowed by the view and your privacy. Again, notice how well maintained this home is as well as the manicured landscaping. Back inside the first floor you have a half bath, laundry room with outside exit and entry to the Two car garage. Continuing through to the second floor you'll find an expansive Primary Suite with great closet space and spacious Master Bath. There are three additional bedrooms and another full bath on this level. The Lower level is finished and offers several options for use.There is a full bath on this level also.The roof was replaced in 2014. The HVAC is approximately ten years and the Water Heater was new in 2023. Its hard to find a home in Garnet Valley with this square footage that affords such privacy, yet part of a Community. The home is close to all your favorite shopping, minutes from Schools
| Middle School | High School |
|---|---|
| Garnet Valley Middle School | Garnet Valley High School |
| Price History | |
|---|---|
| 9/15/2026 | Listed $827,000 |
General Features
| Living Area | 4531 |
|---|---|
| Sewer | Public Sewer |
| Heating | 90% Forced Air |
| Cooling | Central A/C |
| Possession | 31-60 Days CD |
| Zoning | RESIDENTIAL |
| HOA Fee | 800.00 |
| Garage Spaces | 2.00 |
| Architectural Style | Colonial |
| Construction Materials | Stucco |
| School District | GARNET VALLEY |
| Exclusions | Sellers Personal possessions |
| Year Built | 1995 |
| Levels | 2 |
| Tax Year | 2026 |
| Ownership | Fee Simple |
| Cool Fuel | Electric |
| Accessibility | 2+ Access Exits |
| Assoc Fee Paid Per | Annually |
| County | DELAWARE |
| New Construction | No |
| Property Type | Residential |
| HOA | Yes |
| Subdivision Name | SHARPLESS FARMS |
| Garage Y/N | Yes |
| Water Access Y/N | No |
| Other Structures | Above Grade,Below Grade |
| Total Rooms | 12 |
| Full Baths | 3 |
| Status | ACTIVE |
| Directions | Spring Valley Road to James Hayward (at roundabout) |
| City | GLEN MILLS |
| Disclosures | Prop Disclosure |
| Association Name | SHARPLESS FARM |
| Senior Community Y/N | No |
| MLS Area | Concord Twp (10413) |
| Lot Size Units | Square Feet |
| Lot Size Square Feet | 24829.00 |
| Tax Assessed Value | 0.0 |
| Tax Annual Amount | 0.0 |
| Home Warranty Y/N | No |
| Structure Type | Detached |
| Condo/Coop Association fee Y/N | No |
| Bathrooms Count Main Level | 1.00 |
| Price Per Sq Ft Total AG | 242.03 |
| Vacation Rental Y/N | No |
| Total SQFT | 4531 |
| Standard Status | Active |
| Year Built Source | Assessor |
| Tax Lot | 065-000 |
| Association Recreation Fee | No |
Interior Features
| Heating Fuel | Natural Gas |
|---|---|
| Basement | Fully Finished |
| Total Fireplaces | 1 |
| Fireplace Features | Gas/Propane |
| Hot Water | Electric |
| Basement (Y/N) | Yes |
| Heating Y/N | Yes |
| Fireplace Y/N | Yes |
| Above Grade Finished Area | 3417 |
| Half Baths | 1 |
| Central Air Y/N | Yes |
| Total Bedrooms | 4 |
| Below Grade Finished Area | 1114 |
| Room Type | Living Room,Dining Room,Primary Bedroom,Bedroom 2,Bedroom 3,Bedroom 4,Bedroom 5,Kitchen,Game Room,Family Room,Foyer,Breakfast Room,2nd Stry Fam Ovrlk,Laundry,Office,Recreation Room,Storage Room,Bathr |
| Below Grade Finished Area Unit Type | Square Feet |
| LivingAreaSource | Estimated |
| Laundry Type | Main Floor |
| Below Grade Finished Area Source | Estimated |
| Bedrooms Count All Upper Levels | 4 |
| Bedrooms Count Upper Level 1 | 4 |
| Bathrooms Half Main Level | 1 |
| Bathrooms Full Upper Level 1 | 2 |
| Bathrooms Full Lower Level 1 | 1 |
| Bathrooms Full All Upper Levels | 2 |
| Bathrooms Full All Lower Levels | 1 |
| Bathrooms Count Upper Level 1 | 2.00 |
| Bathrooms Count Lower Level 1 | 1.00 |
| Bathrooms Count All Upper Levels | 2 |
| Bathrooms Count All Lower Levels | 1 |
| Above Grade Finished Area Source | Assessor |
| Above Grade Finished Area Unit Type | Square Feet |
| Total Baths | 4 |
Exterior Features
| Pool | No Pool |
|---|---|
| Water Source | Public |
| Inclusions | Washer,Dryer,Refrigerator,Pool Table in Basement |
| Total Parking Spaces | 2 |
| Garage Features | Built In,Garage - Side Entry,Garage Door Opener |
| Type of Parking | Attached Garage |
| Foundation Details | Concrete Perimeter |
| Water View Y/N | No |
| Lot Size Acres | 0.57 |
| Lot Size Source | Assessor |
| Waterfront Y/N | No |
| Land Assessed Value | 0.00 |
| Navigable Water Y/N | No |
| Water Oriented Y/N | No |
| # of Attached Garage Spaces | 2 |
Room Details
| Room | Dimensions | Level | Flooring | Details |
|---|---|---|---|---|
| 2nd Stry Fam Ovrlk | Upper 1 | |||
| Bathroom 2 | Upper 1 | |||
| Bathroom 3 | Lower 1 | |||
| Bedroom 2 | Upper 1 | |||
| Bedroom 3 | Upper 1 | |||
| Bedroom 4 | Upper 1 | |||
| Bedroom 5 | Lower 1 | |||
| Breakfast Room | Main | |||
| Dining Room | Main | |||
| Family Room | Main | |||
| Foyer | Main | |||
| Game Room | Lower 1 | |||
| Half Bath | Main | |||
| Kitchen | Main | |||
| Laundry | Main | |||
| Living Room | Main | |||
| Office | Main | |||
| Primary Bathroom | Upper 1 | |||
| Primary Bedroom | Upper 1 | |||
| Recreation Room | Lower 1 | |||
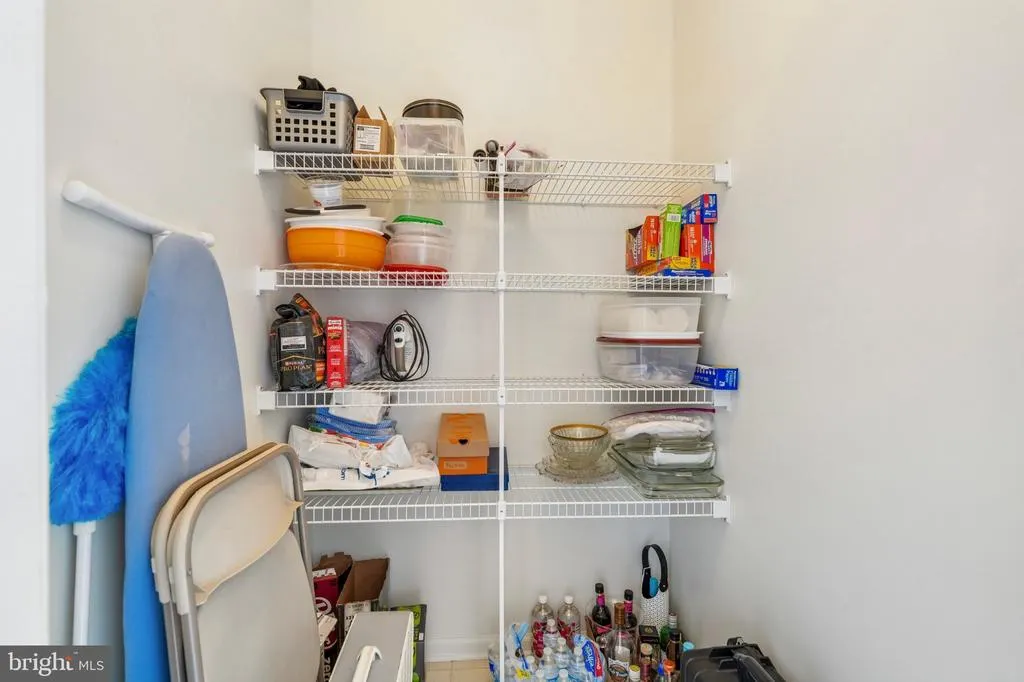
| Storage Room | Main |
Amenities
- Foreclosure
- Views
- Short Sale
- New Construction
- Adult 55+
- Lease To Own
- No HOA Fees
- Furnished
- Primary On Main
- Air Conditioning
- Seller Finance
- Green
- Fixer Upper
- Horse
- Golf
- Fireplace
- Deck
- Garage
- Basement
- Pool
Property vs Single Family Average in 19342
Price
Year Built
Visits
 © BRIGHT, All Rights Reserved
