
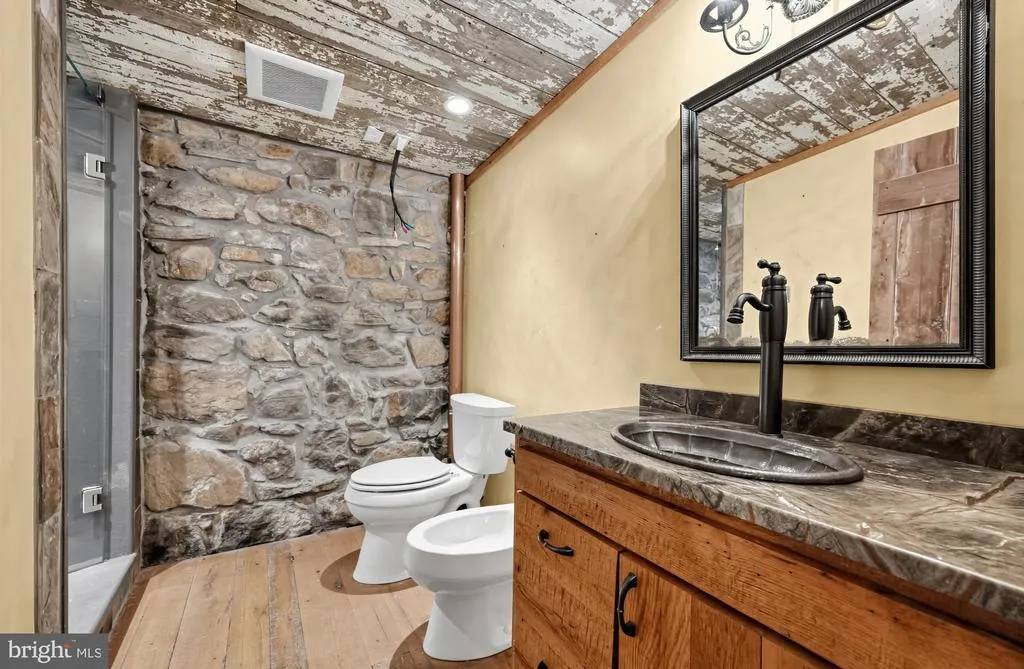
Address
1120 Clover Lane, Glen Mills, PA
Price
$ 4,000,000
Property Attributes
- MLS#PADE2123456
- TypeSingle Family
- Listing Status ACTIVE
- CountyDELAWARE
- CityGlen Mills
- AreaEdgmont Twp
- Zip19342
- StyleTudor,Craftsman
- Year Built1979
- Taxes$ 22314
- Price$ 4,000,000
- Bedrooms6
- Full Bathrooms5
- Half Bathrooms0
- Sqr Footage4512
- Lot Size3.75 Acres
Data Source:
Bright MLS
Property Description
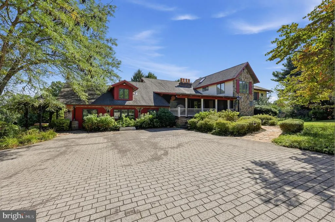
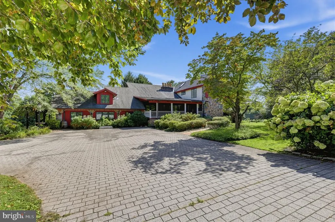
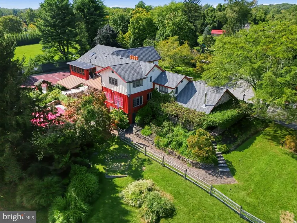
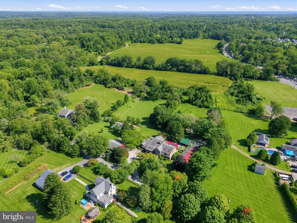
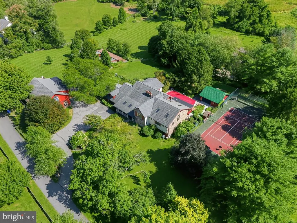
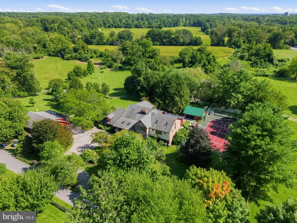
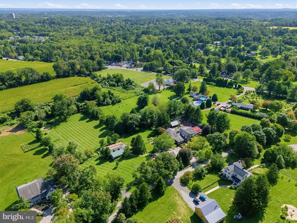
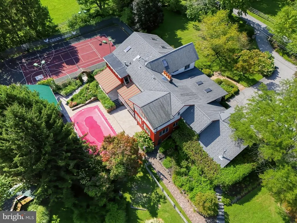
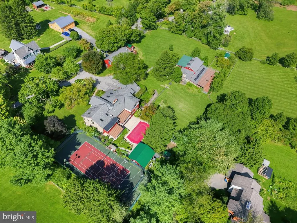
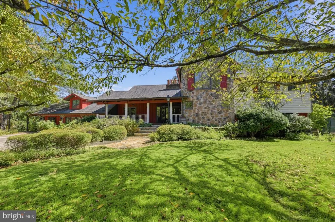
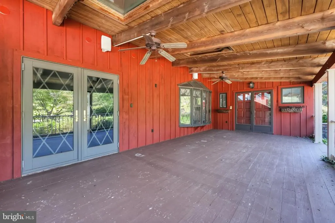
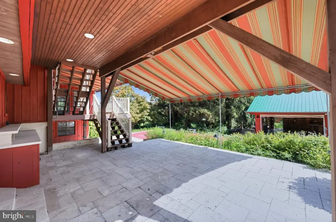
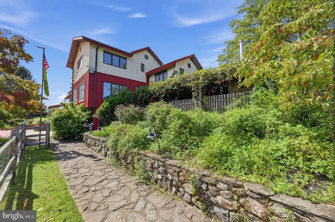
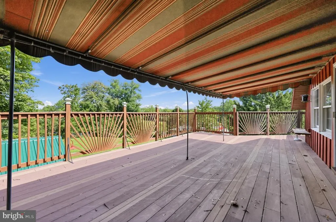
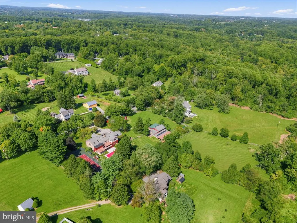
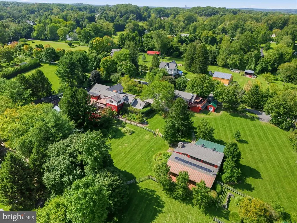
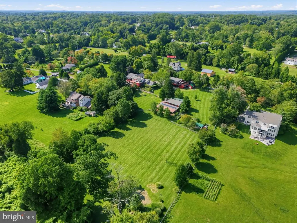
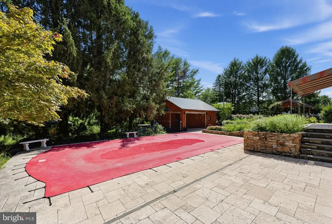
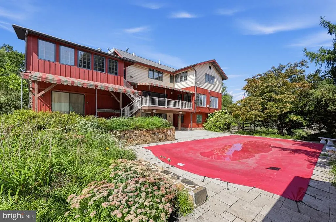
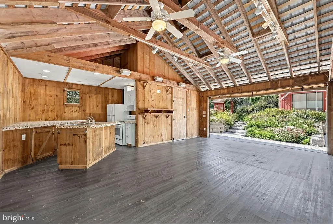
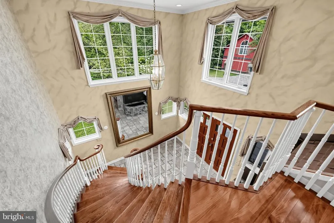
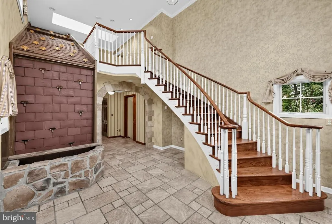
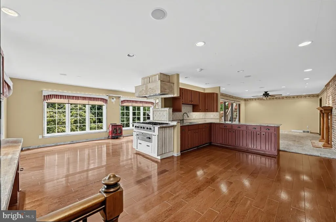
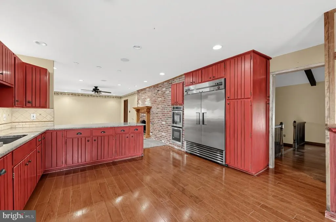
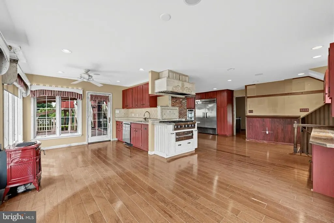
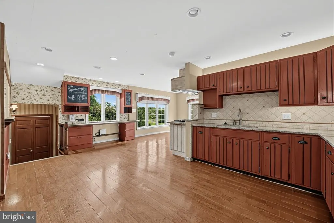
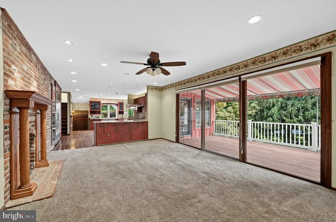
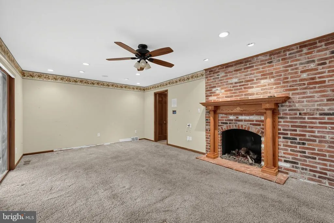
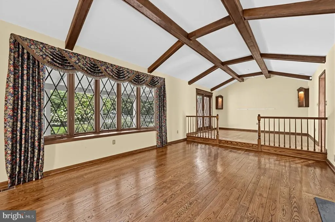
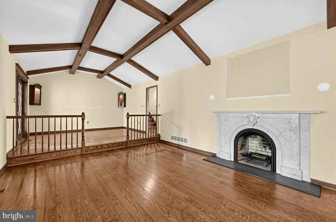
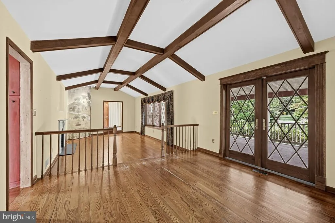
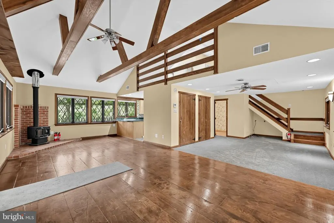
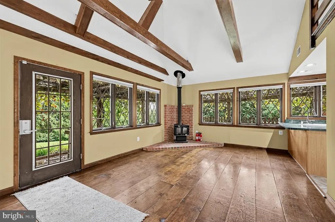
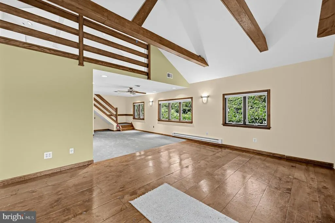
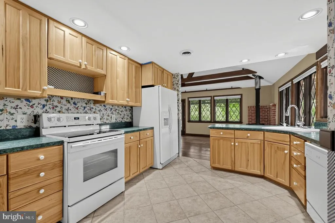
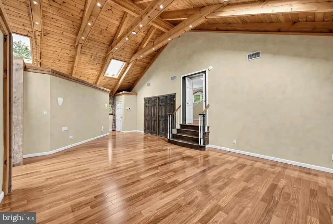
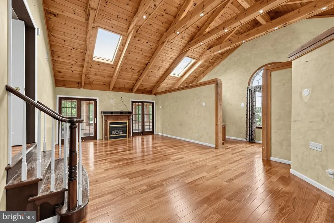
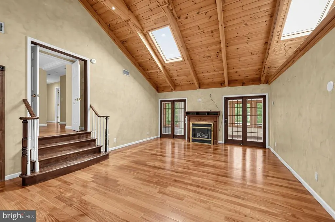
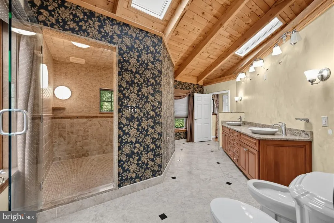
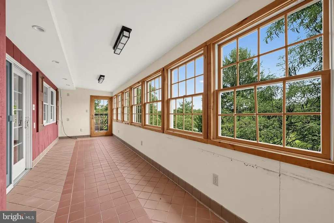
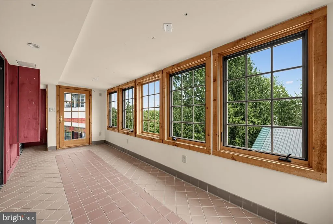
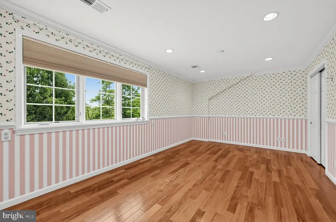
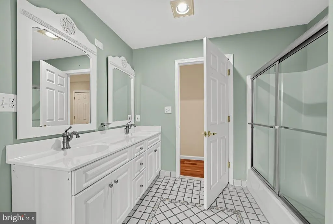
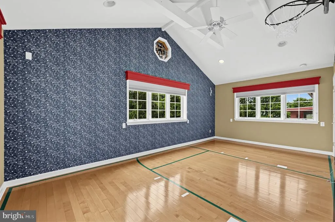
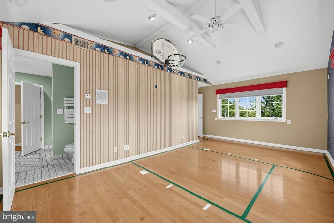
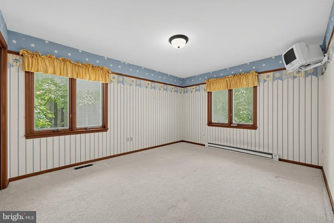
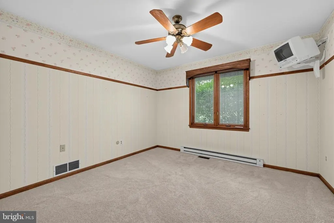
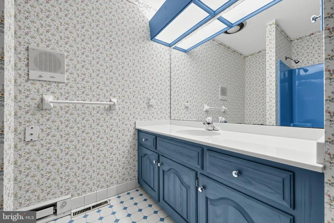
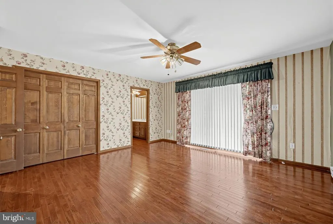
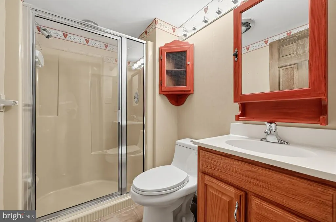
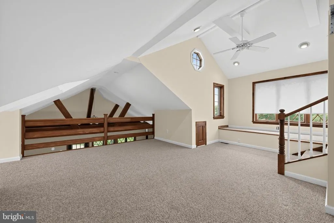
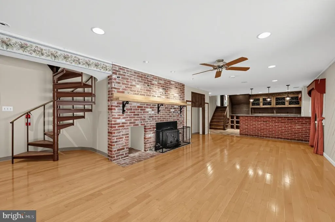
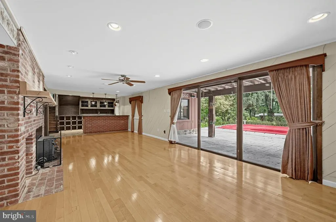
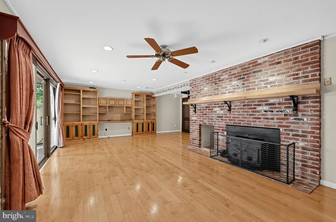
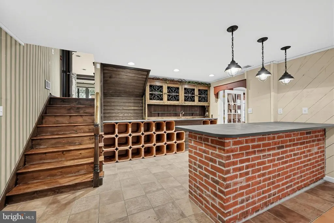
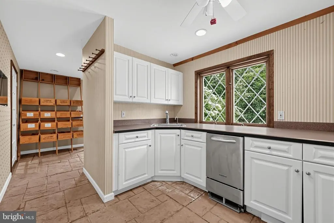
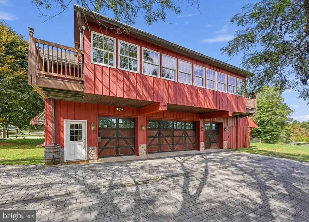
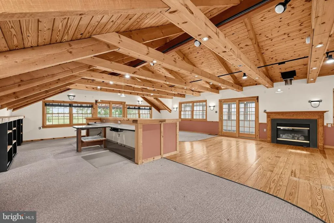
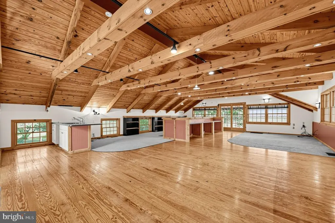
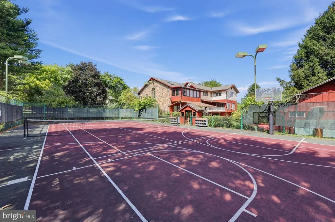
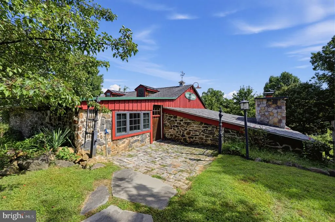
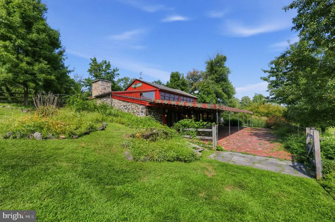
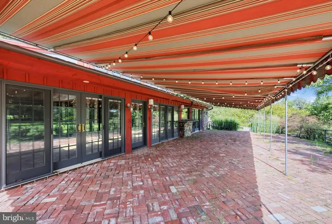
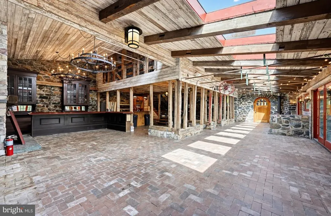
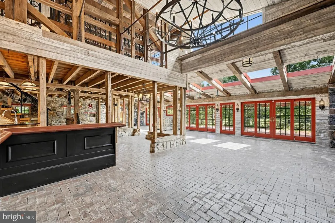
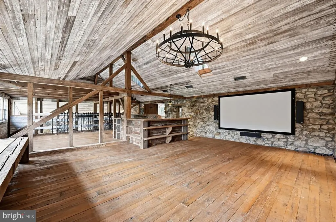
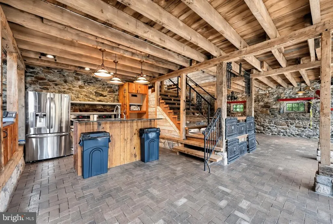
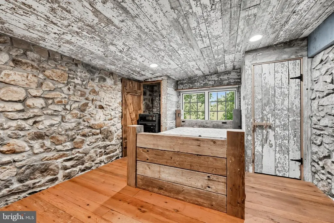
Tucked away at the end of a private lane on 4 breathtaking acres in prestigious Glen Mills, this one-of-a-kind estate offers an unparalleled combination of luxury, recreation, and versatility. The main residence features 6 bedrooms, 5 full baths, 2 kitchens, multiple spacious living and gathering areas, and expansive decks overlooking the resort-style grounds. Outdoor living is truly exceptional, centered around a stunning in-ground pool and an impressive pool house complete with a full bath and sauna, creating the perfect setting for entertaining or private relaxation. Sports enthusiasts will appreciate the multi-purpose court designed for tennis, pickleball, and basketball, while golf lovers can enjoy their very own private par-3 hole right on the property. The estate also includes a separate entertainment lodge featuring an additional bedroom, full bath, media room, two bars, and a full kitchen, making it ideal for guests, extended family, or unforgettable gatherings. A detached four-car garage offers abundant storage and is topped by a substantial office suite complete with its own full bath, providing an exceptional work-from-home environment or additional flexible space. Offering remarkable privacy, endless amenities, and a setting unlike anything else on the market, this extraordinary Glen Mills compound presents a rare opportunity to own a true destination property just minutes from shopping, dining, major roadways, and award-winning schools.
| Elementary School | Middle School | High School |
|---|---|---|
| Glenwood Elementary School | Springton Lake Middle School | Penncrest High School |
| Price History | |
|---|---|
| 9/10/2026 | Listed $4,000,000 |
General Features
| Living Area | 4512 |
|---|---|
| Sewer | On Site Septic |
| Heating | Heat Pump(s) |
| Cooling | Central A/C |
| Possession | Settlement |
| Roof | Shingle |
| Zoning | R10 |
| Garage Spaces | 4.00 |
| Architectural Style | Tudor,Craftsman |
| Construction Materials | Stucco,Stone,Shake Siding |
| School District | ROSE TREE MEDIA |
| Year Built | 1979 |
| Levels | 2 |
| Tax Year | 2026 |
| Ownership | Fee Simple |
| Cool Fuel | Electric |
| Accessibility | None |
| County | DELAWARE |
| New Construction | No |
| Property Type | Residential |
| HOA | No |
| Subdivision Name | NONE AVAILABLE |
| Garage Y/N | Yes |
| Water Access Y/N | No |
| Other Structures | Above Grade,Below Grade |
| Full Baths | 5 |
| Status | ACTIVE |
| Directions | GPS 1120 Clover Ln,Glen Mills,PA 19342 |
| City | GLEN MILLS |
| Senior Community Y/N | No |
| MLS Area | Edgmont Twp (10419) |
| Lot Size Units | Square Feet |
| Lot Size Square Feet | 163350.00 |
| Tax Assessed Value | 1028770.0 |
| Tax Annual Amount | 22314.0 |
| Structure Type | Detached |
| Condo/Coop Association fee Y/N | No |
| Bathrooms Full Main Level | 1 |
| Bathrooms Count Main Level | 1.00 |
| Price Per Sq Ft Total AG | 886.52 |
| Lease Considered Y/N | No |
| Vacation Rental Y/N | No |
| Virtual Tour | https://vimeo.com/1226250545?fl=pl&fe=sh |
| Total SQFT | 4512 |
| Standard Status | Active |
| Year Built Source | Assessor |
| Tax Lot | 034-000 |
Interior Features
| Interior Amenities | 2nd Kitchen,Additional Stairway,Bar,Cedar Closet(s),Curved Staircase,Exposed Beams |
|---|---|
| Heating Fuel | Electric |
| Basement | Walkout Level |
| Hot Water | Electric |
| Basement (Y/N) | Yes |
| Heating Y/N | Yes |
| Above Grade Finished Area | 4512 |
| Central Air Y/N | Yes |
| Total Bedrooms | 6 |
| Below Grade Finished Area Unit Type | Square Feet |
| LivingAreaSource | Assessor |
| Below Grade Finished Area Source | Assessor |
| Bedrooms Count All Upper Levels | 6 |
| Bedrooms Count Upper Level 1 | 6 |
| Bathrooms Full Upper Level 1 | 4 |
| Bathrooms Full All Upper Levels | 4 |
| Bathrooms Count Upper Level 1 | 4.00 |
| Bathrooms Count All Upper Levels | 4 |
| Above Grade Finished Area Source | Assessor |
| Above Grade Finished Area Unit Type | Square Feet |
| Total Baths | 5 |
Exterior Features
| Pool | Yes - Personal |
|---|---|
| Water Source | Well |
| Inclusions | Washer/Dryer,Refrigerators,all other kitchen equipment and pool equipment. |
| Total Parking Spaces | 10 |
| Garage Features | Garage - Front Entry,Garage - Rear Entry |
| Type of Parking | Detached Garage,Driveway |
| Foundation Details | Brick/Mortar |
| Water View Y/N | No |
| Lot Size Acres | 3.75 |
| Lot Size Source | Assessor |
| Waterfront Y/N | No |
| Land Assessed Value | 188600.00 |
| Navigable Water Y/N | No |
| Water Oriented Y/N | No |
| # of Detached Garage Spaces | 4 |
Amenities
- Foreclosure
- Views
- Short Sale
- New Construction
- Adult 55+
- Lease To Own
- No HOA Fees
- Furnished
- Primary On Main
- Air Conditioning
- Seller Finance
- Green
- Fixer Upper
- Horse
- Golf
- Fireplace
- Deck
- Garage
- Basement
- Pool
Property vs Single Family Average in 19342
Price
Taxes
Year Built
Visits
 © BRIGHT, All Rights Reserved
